
Floor Plans
- Home
- Floor Plans
Floor Plans
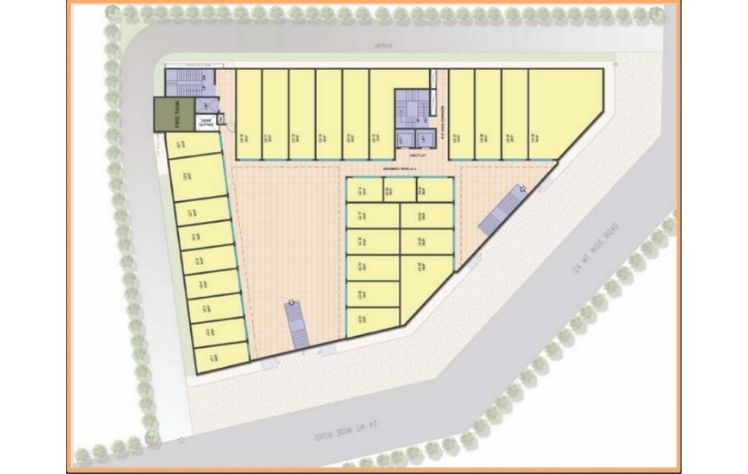
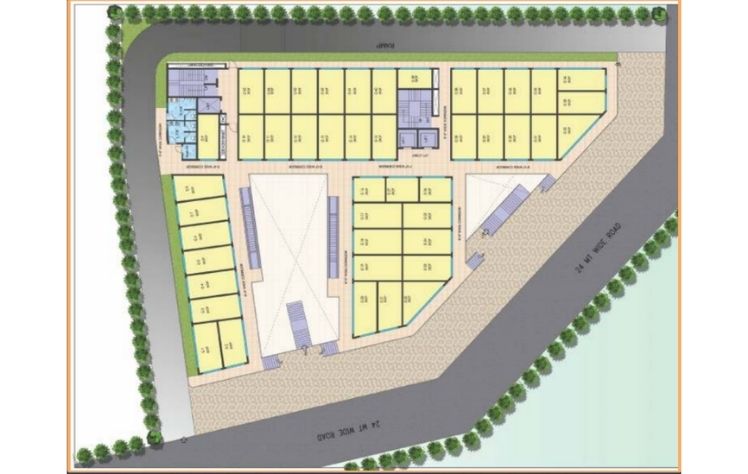
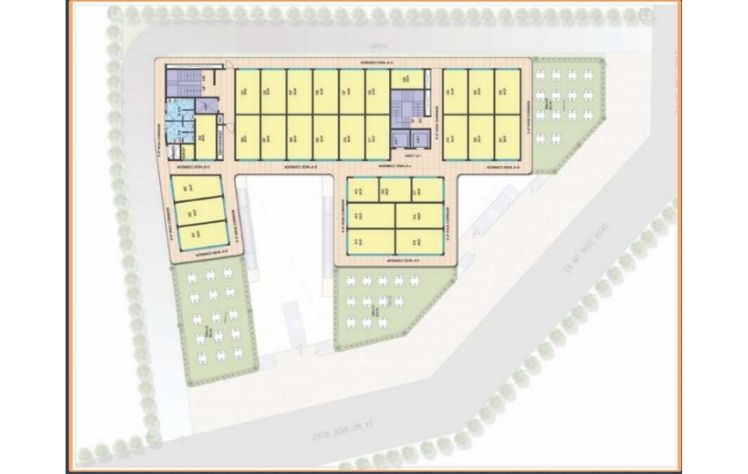
Lower Ground Floor
The Lower Ground Floor is designed for retail outlets and essential services, offering excellent accessibility and a steady flow of visitors. It provides an ideal space for businesses seeking strong customer engagement.
- Floor : Lower Ground Floor
- Space Type : Retail Shops
- Best For : Daily Essentials & Convenience Stores
- Access : Escalators & Elevators
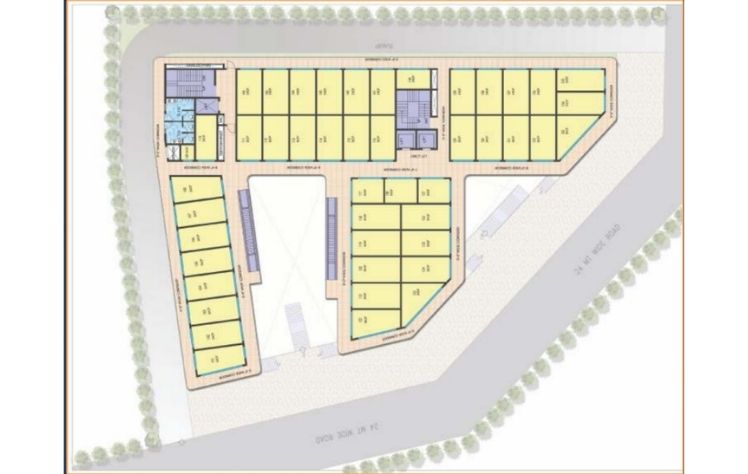
Ground Floor
The Ground Floor features premium retail spaces with maximum frontage and visibility, making it the perfect location for branded outlets, flagship stores, and showrooms.
- Floor : Ground Floor
- Space Type : Premium Retail Shops
- Best For : Brand Outlets & Showrooms
- Location : Main Entrance
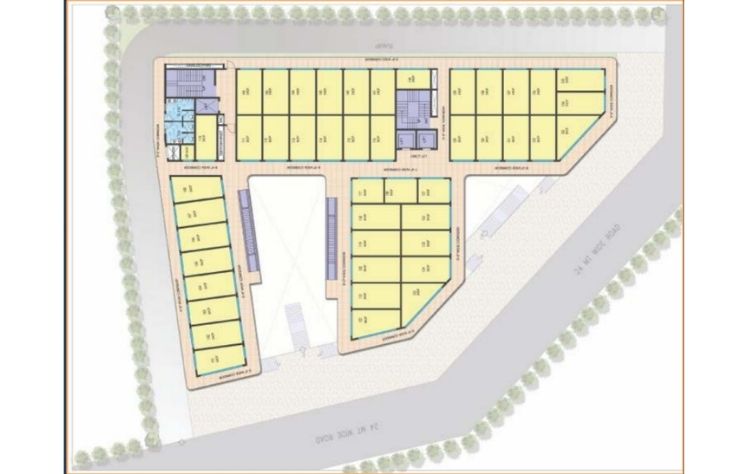
First Floor
The First Floor offers spacious commercial units designed for fashion brands, lifestyle stores, electronics, and service-based businesses in a vibrant shopping environment.
- Floor : First Floor
- Space Type : Commercial Retail Spaces
- Best For : Fashion & Lifestyle Brands
- Access : Escalators & Elevators
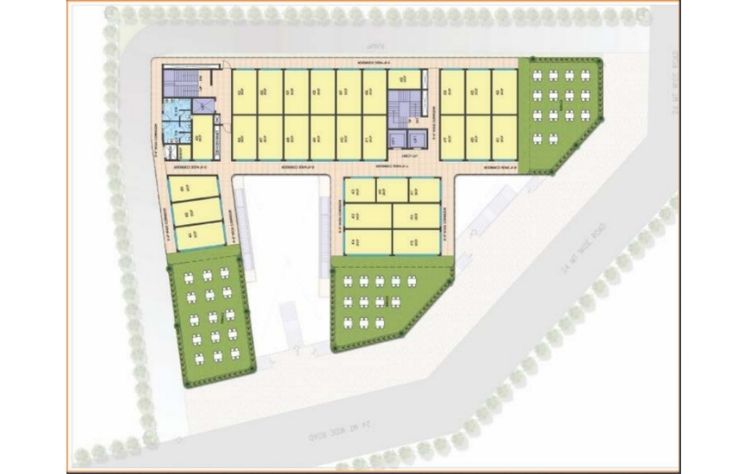
Second Floor
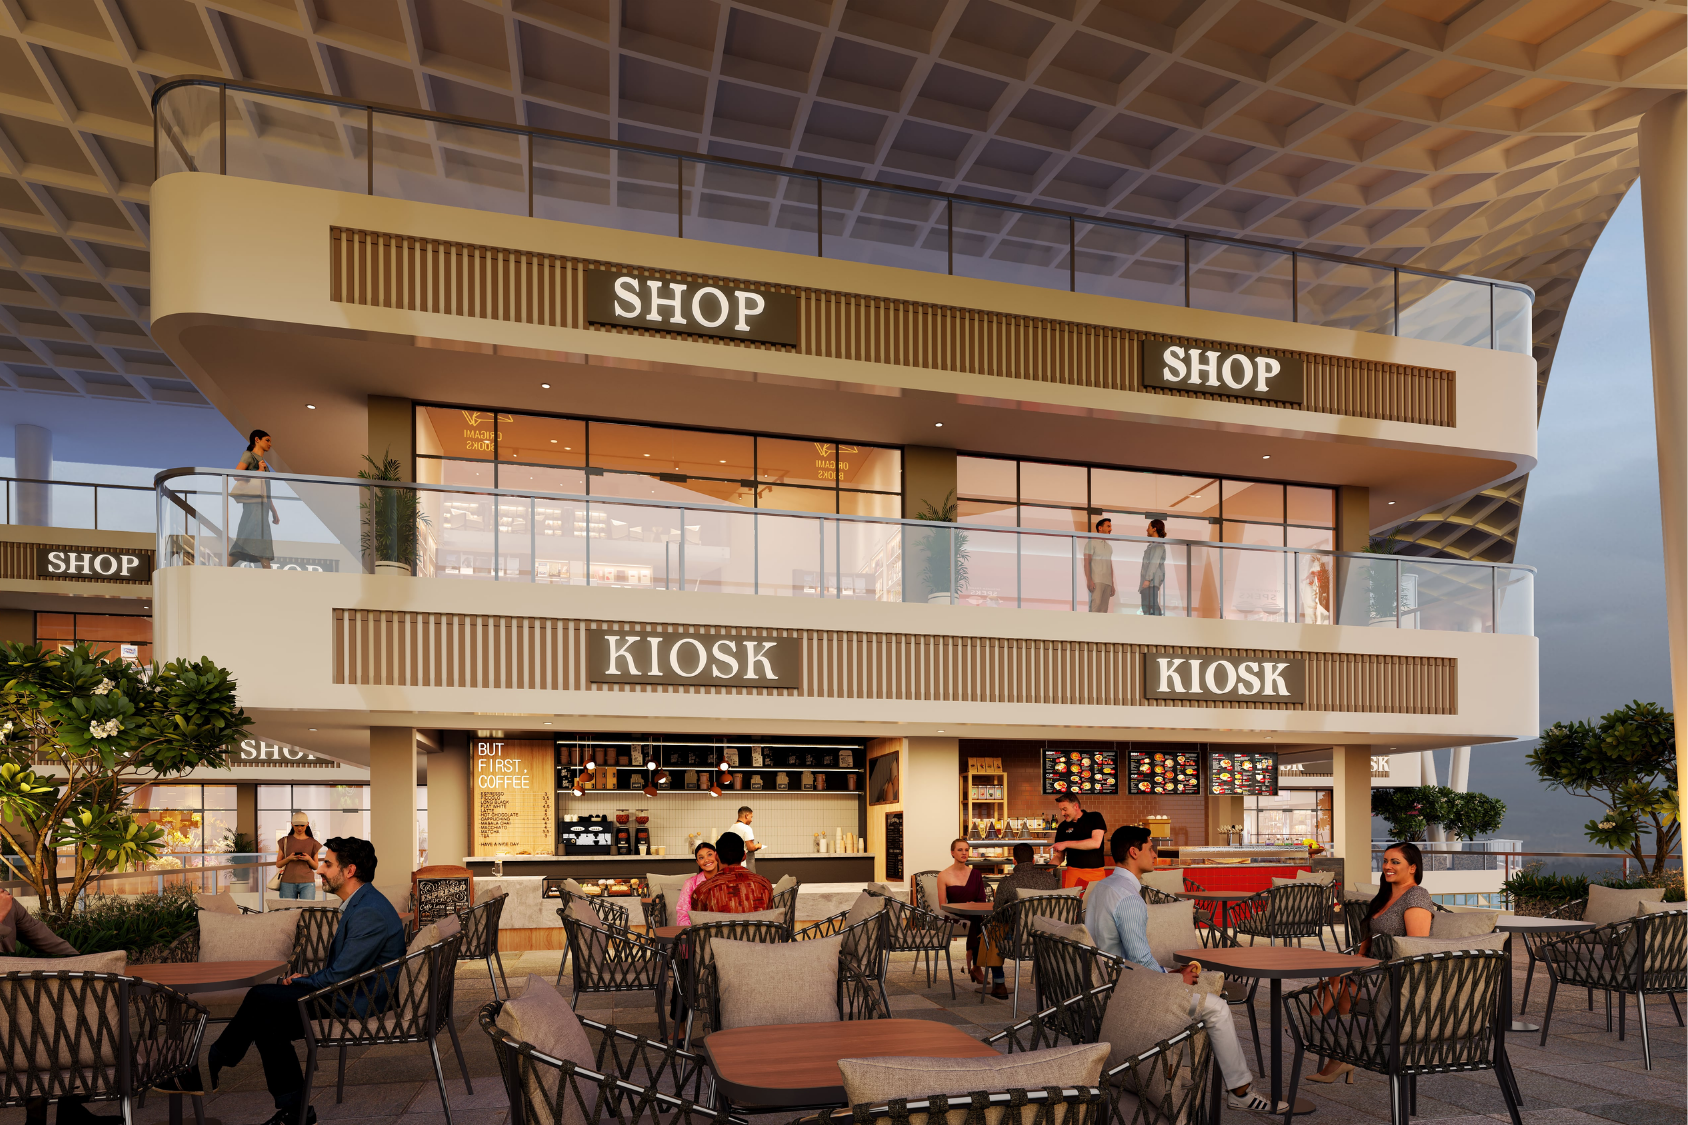
The Second Floor is planned for cafés, restaurants, and entertainment spaces, creating a lively destination for visitors and families.
- Floor : Second Floor
- Space Type : Food Court & Restaurants
- Best For : Dining & Entertainment
- Facilities : Seating & Visitor Amenities
Fourth Floor
The Fourth Floor offers premium commercial spaces suitable for corporate offices, wellness centers, and professional service providers.
- Floor : Fourth Floor
- Space Type : Office & Commercial Spaces
- Best For : Corporate Offices & Business Services
- Features : Modern Infrastructure
Fifth Floor
The Fifth Floor is designed for premium dining and leisure experiences, offering an exclusive environment with attractive views.
- Floor : Fifth Floor
- Space Type : Rooftop Restaurant & Leisure
- Best For : Fine Dining & Events
- Highlights : Premium Ambience & Open Views